

Case Study: Creating a Custom, Distressed Timber Lining
Crafting a Chalet-Inspired Timber Interior
Set in the quaint ski resort town of Mount Buller, this apartment renovation incorporates customised timber solutions to meet the clients’ architectural inspiration. When Ruth and Denis Roche approached the Bowens team, they had a clear vision in mind. They wanted to replicate the rustic timber lining they’d seen in European ski chalets while on holiday. This case study explores how Bowens brought that vision to life through innovative thinking, timber knowledge, and close collaboration with our supplier, Thirteen Architectural Timbers.
Client Requirements
Denis and Ruth wanted approximately 70m² of interior timber lining to capture the European alpine look they admired for their Mount Buller apartment.
‘We are both creatively inclined and as we travel, we’re constantly inspired by our surroundings whether it’s in nature, Hotels or privately owned establishments. We were wanting to create as much of a mountain atmosphere as possible within our ski apartments,’ Ruth and Denis said.
Bowens first met Ruth and Denis at Circa in Port Melbourne to explore material options and discuss how best to bring their concept to life while ensuring durability and practicality for Victoria’s alpine region.
‘To be able to line the walls in beautiful timber, we were able to create a cabin like atmosphere. So, we gravitated closely to what we saw in different ski lodges and hotels with wood lined walls,’ they added.
Material Selection
Two main options were explored in this project: a recycled hardwood with hand-hewn finishes and Thermory® Spruce timber. While both provided the rustic appeal the clients were after, Thermory® Spruce offered greater dimensional stability due to its thermal modification heat treatment, as well as a soft Nordic colour palette that offered the desired look.
‘I knew the Thermory Spruce timber would tick many boxes for this special lining board,’ said Bowens Product Specialist, Frank Di Stefano.
The added advantage of being able to produce 5.4m long boards made Thermory® Spruce the ideal choice.
Supplier Collaboration
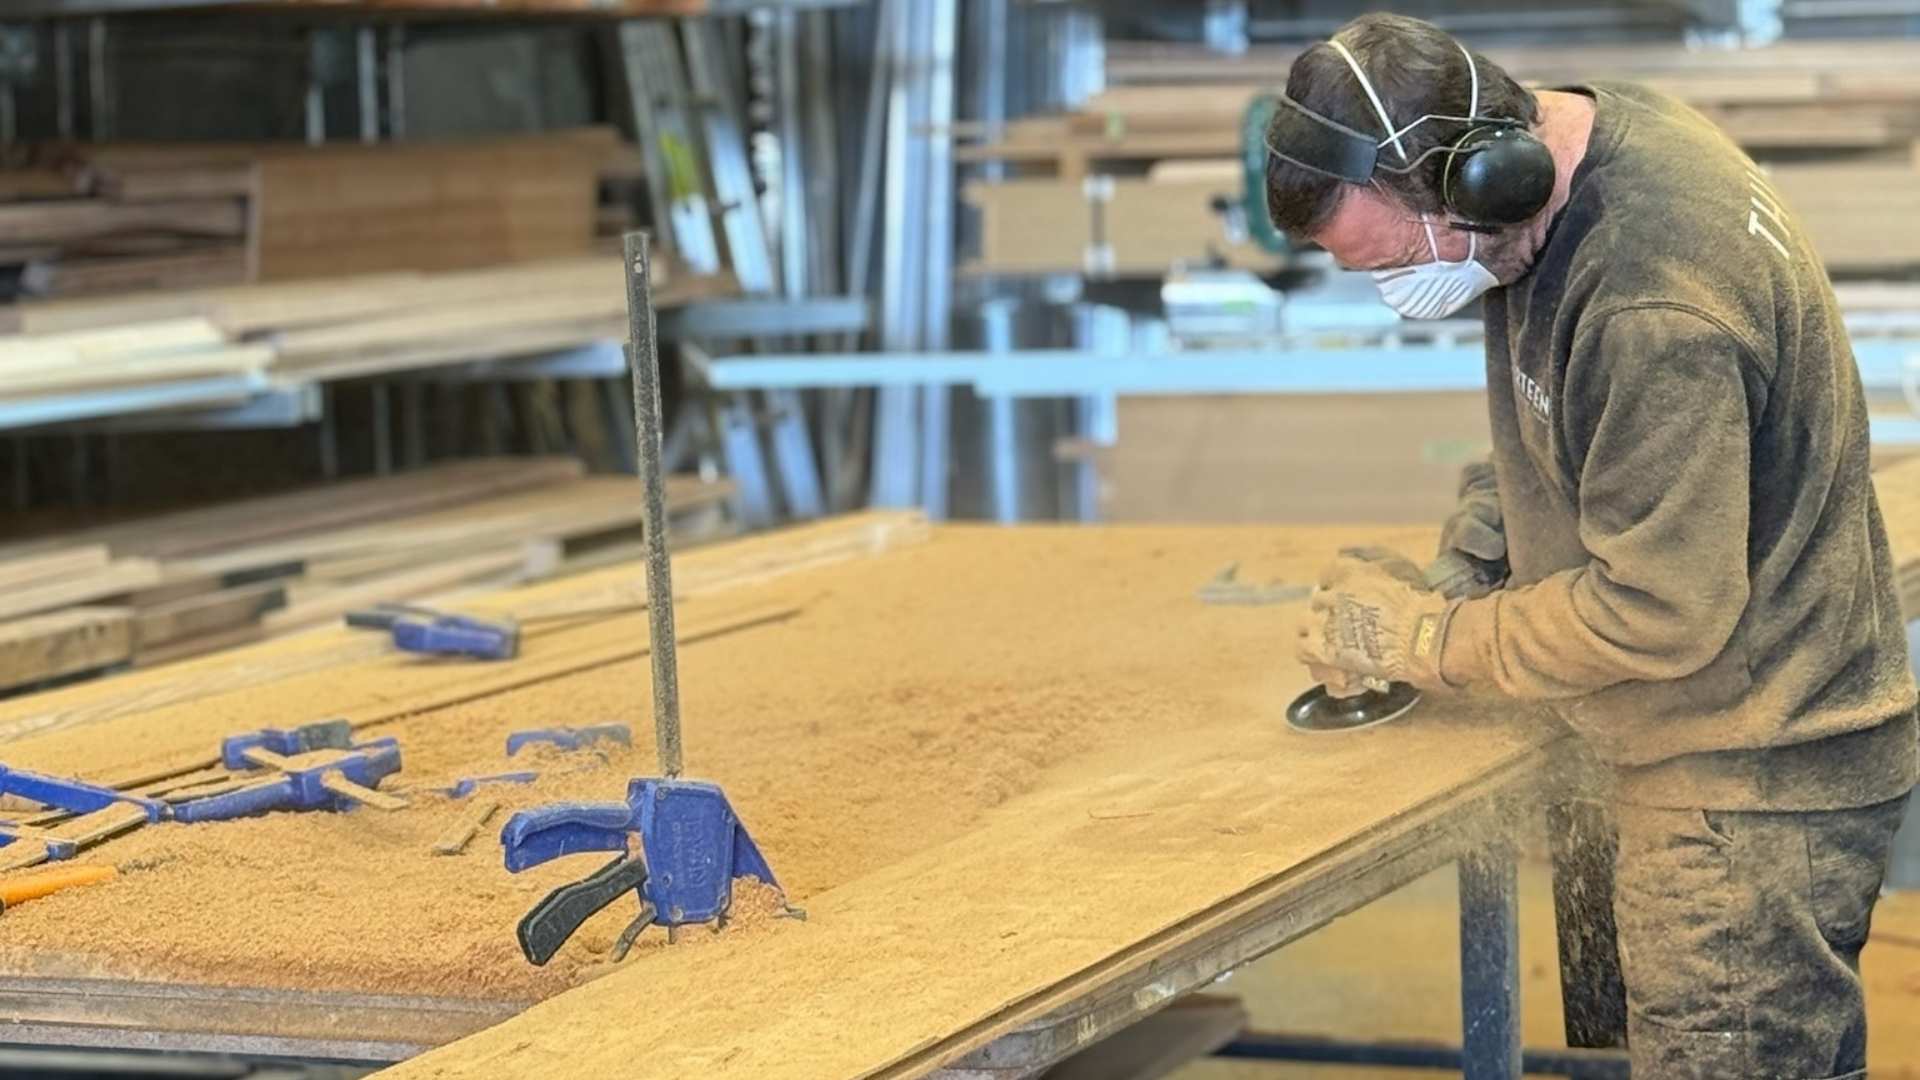
To achieve the wide, distressed timber lining the clients envisioned, we spoke with Mark Bailey at Thirteen Architectural Timbers.
‘I think Mark Bailey is a true craftsman who understands how to best bring to life a clients brief,’ Frank said.
Working closely with Mark, we selected off-the-shelf Thermory® cladding and decking from McCormack Hardwood Sales to develop a custom solution. This was done by laminating two 160x26mm boards to form a 300mm wide panel. Thirteen Architectural Timbers then applied a hand-hewn and distressed texture to mimic the old-world craftsmanship the client had seen overseas.
Our team, along with the clients, reviewed sample finishes and fine-tuned the surface treatment until we reached a look that struck the right balance between rustic and refined. Once finalised, the clients approved the sample, and production commenced.
‘The collaboration on this journey was beyond expectation. Everyone was so enthusiastic to help us achieve the best possible results. The time and patience invested in finding us the correct materials and then creating the best finish possible on those materials was exemplary,’ Ruth and Denis said.
The timber lining boards were produced keeping the existing edge grooves to accommodate a joiner strip for seamless alignment on site.
Project Results
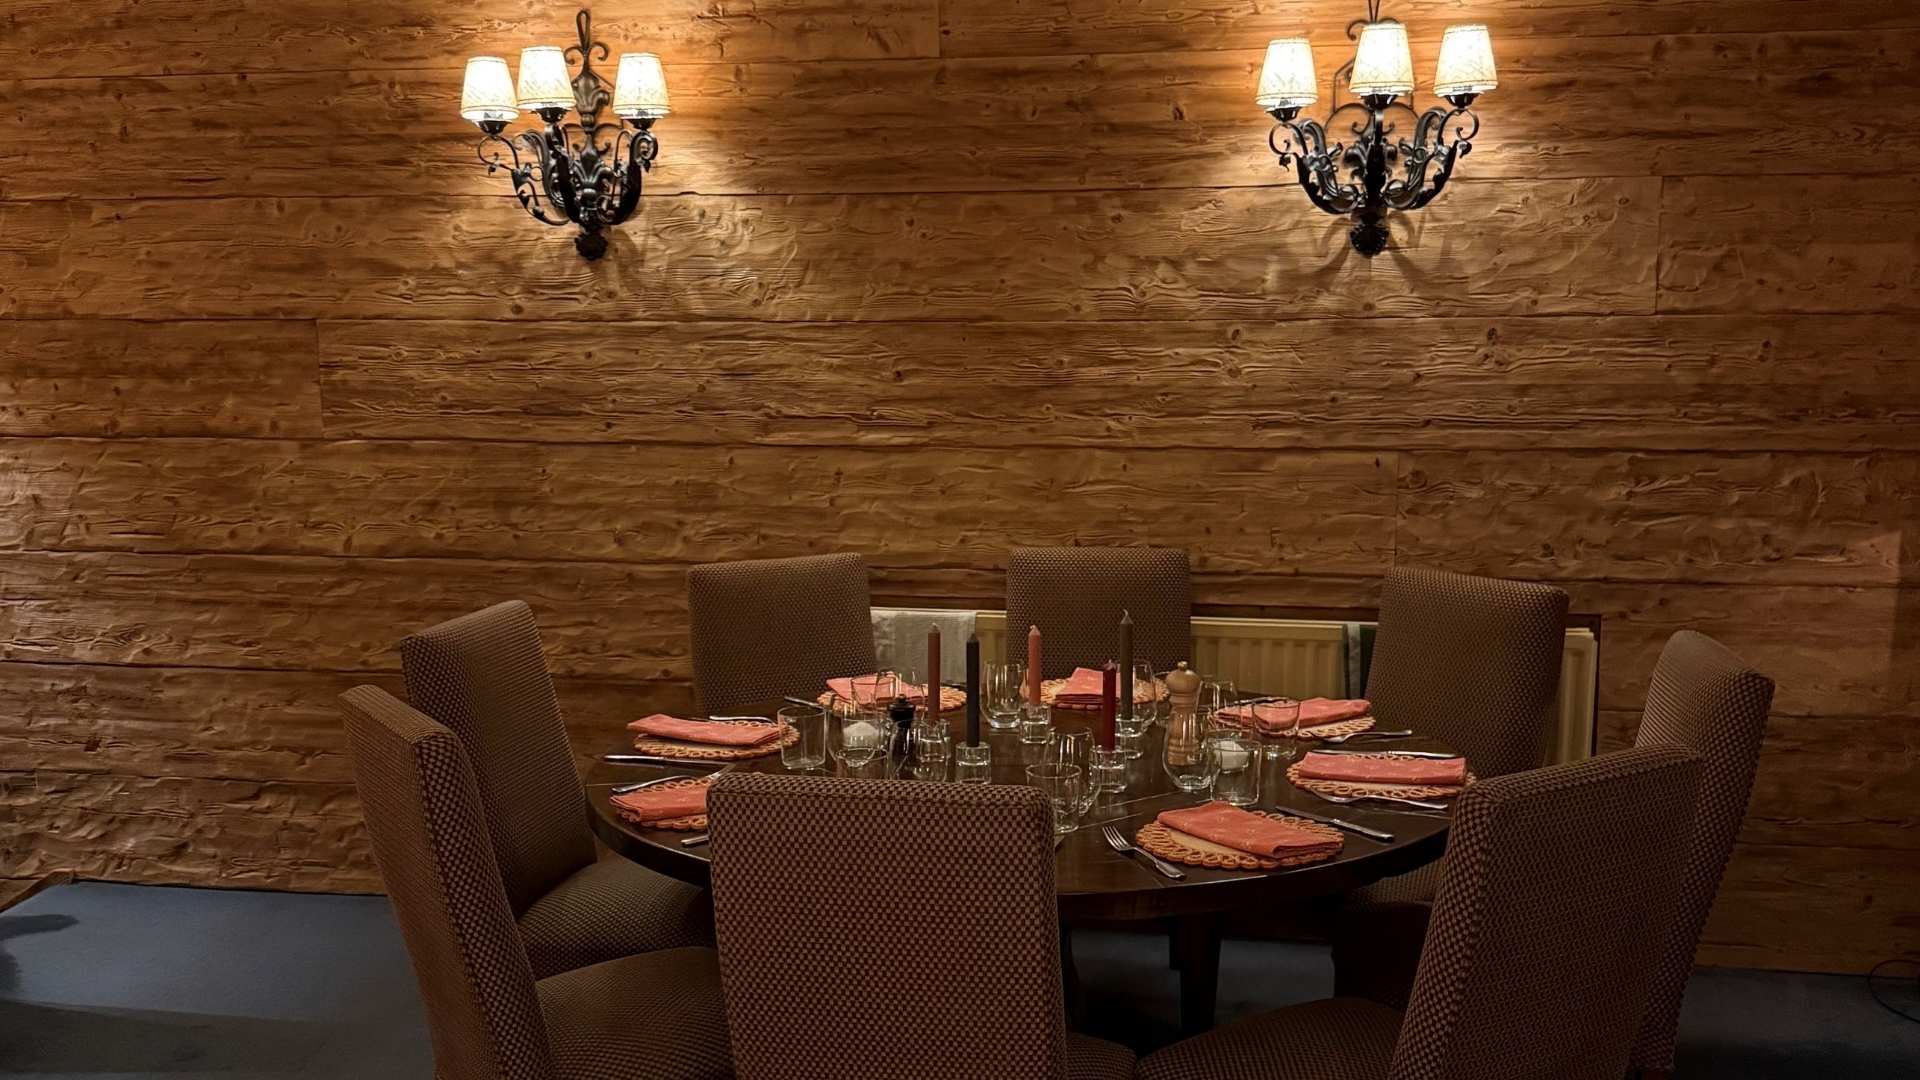
The combination of Thermory’s performance, custom details, and meticulous planning has paid off. The interior lining echoed the European ski lodge inspiration perfectly, blending rustic charm with Thermory’s durability and Nordic tones.
‘The walls have delivered not only a warm hue to the apartment, it has enriched the other delightful items we have collected on our travels. The result being a warm inviting and enriched atmosphere for us all to enjoy in the mountains,’ Ruth and Denis said.
‘It’s also a wonderful reminder of the special places we have travelled to and researched around the world to arrive at this outcome with the greatest support from both Bowens and Thirteen Architectural Timbers.’
This project showcases how material selection, supplier collaboration, and attention to detail can turn a design vision into reality. Our clients were thrilled with the result—a fully customised timber lining solution that brought their European apartment dream to life. The project also demonstrates the potential for using modified timber products to deliver visual appeal without compromising on performance.
‘It was when Denis sent me the photos of the installed lining that I thought, wow, perfect, this looks amazing, we did it!’ Frank said.
If you’re interested in finding out more, or interested in a similar project, feel free to contact [email protected] or send your enquiry to [email protected].
Bowens Benefits
A loyalty account that gets you 5% off every shop
Ready to sign up?
Already have an account?
Login hereTrade Account
Custom pricing, 30-day trade credit + more
Ready to apply?
Already have an account?
Login here