

Resort-Style Home within the Martha Cove Marina
In conversation with Glenco Building Group
Glenco Building Group, based in the Mornington Peninsula, has created a sophisticated, modern home within the Martha Cove Marina, Safety Beach. This resort-style home was meticulously designed and thoughtfully constructed, offering views of Port Phillip Bay. We spoke with the Glenco team to discuss inspiration, challenges, and unique features that define this design and build project.
How do you approach design and build projects with clients?
At Glenco, our process is deeply collaborative. We begin with understanding the client’s lifestyle, priorities, and aspirations for the home. From there, we guide them through each phase—from concept and design development through to planning, construction, and handover. We pride ourselves on clear communication and a high level of involvement at every stage, ensuring the final product reflects their vision with the quality and functionality we’re known for.
What influenced the design of this home?
The design was inspired by the unique positioning of the block within Martha Cove Marina. With views of Port Phillip Bay and a steeply sloping and narrow site, we saw an opportunity to create a home that maximised vertical space while embracing a contemporary, resort-style feel. Natural textures, open living zones, and the interplay of light were key drivers.
Was maximising space, like the under-stair wine cellar, a key focus from the outset?
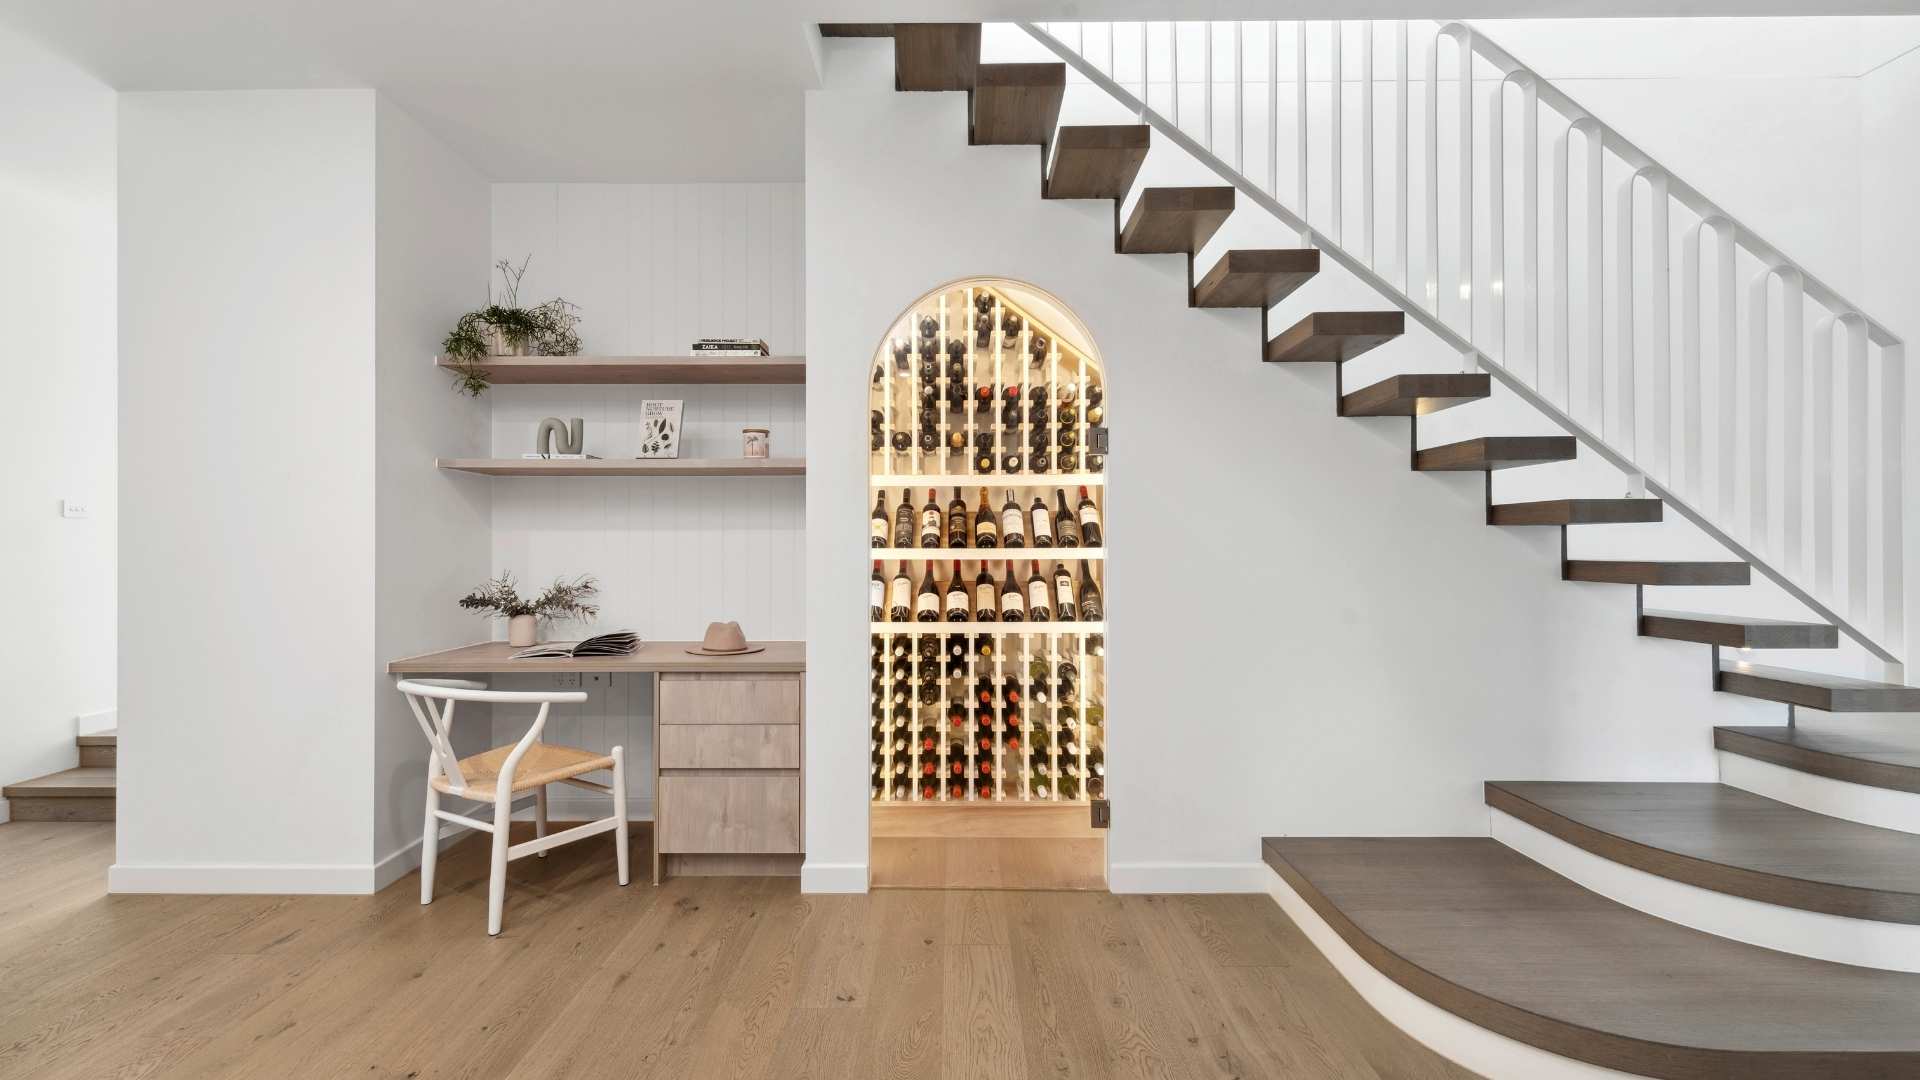
Absolutely. Given the narrow block and three-level format, clever space utilisation was integral. Every corner had to serve a purpose. The wine cellar under the stairs is just one example of how we integrated function into otherwise overlooked areas. The bedrooms each have a study desk nook and shelving and the Master WIR also includes integrated TV unit and makeup desk.
Did planning or site constraints affect how the design evolved?
Yes, the steep incline and limited street access required early engineering considerations. Additionally, strict marina guidelines around height, setbacks, and façade articulation required a highly considered design response. These constraints pushed us to be creative with our use of levels and materials.
How did you manage the challenges of building to a double zero lot?
Working with zero lot lines meant extremely tight tolerances during construction. We had to carefully sequence trades and precise setout to ensure accuracy. Neighbour communication and detailed planning were essential to navigate site access.
Why was Blackbutt the timber of choice for this project?
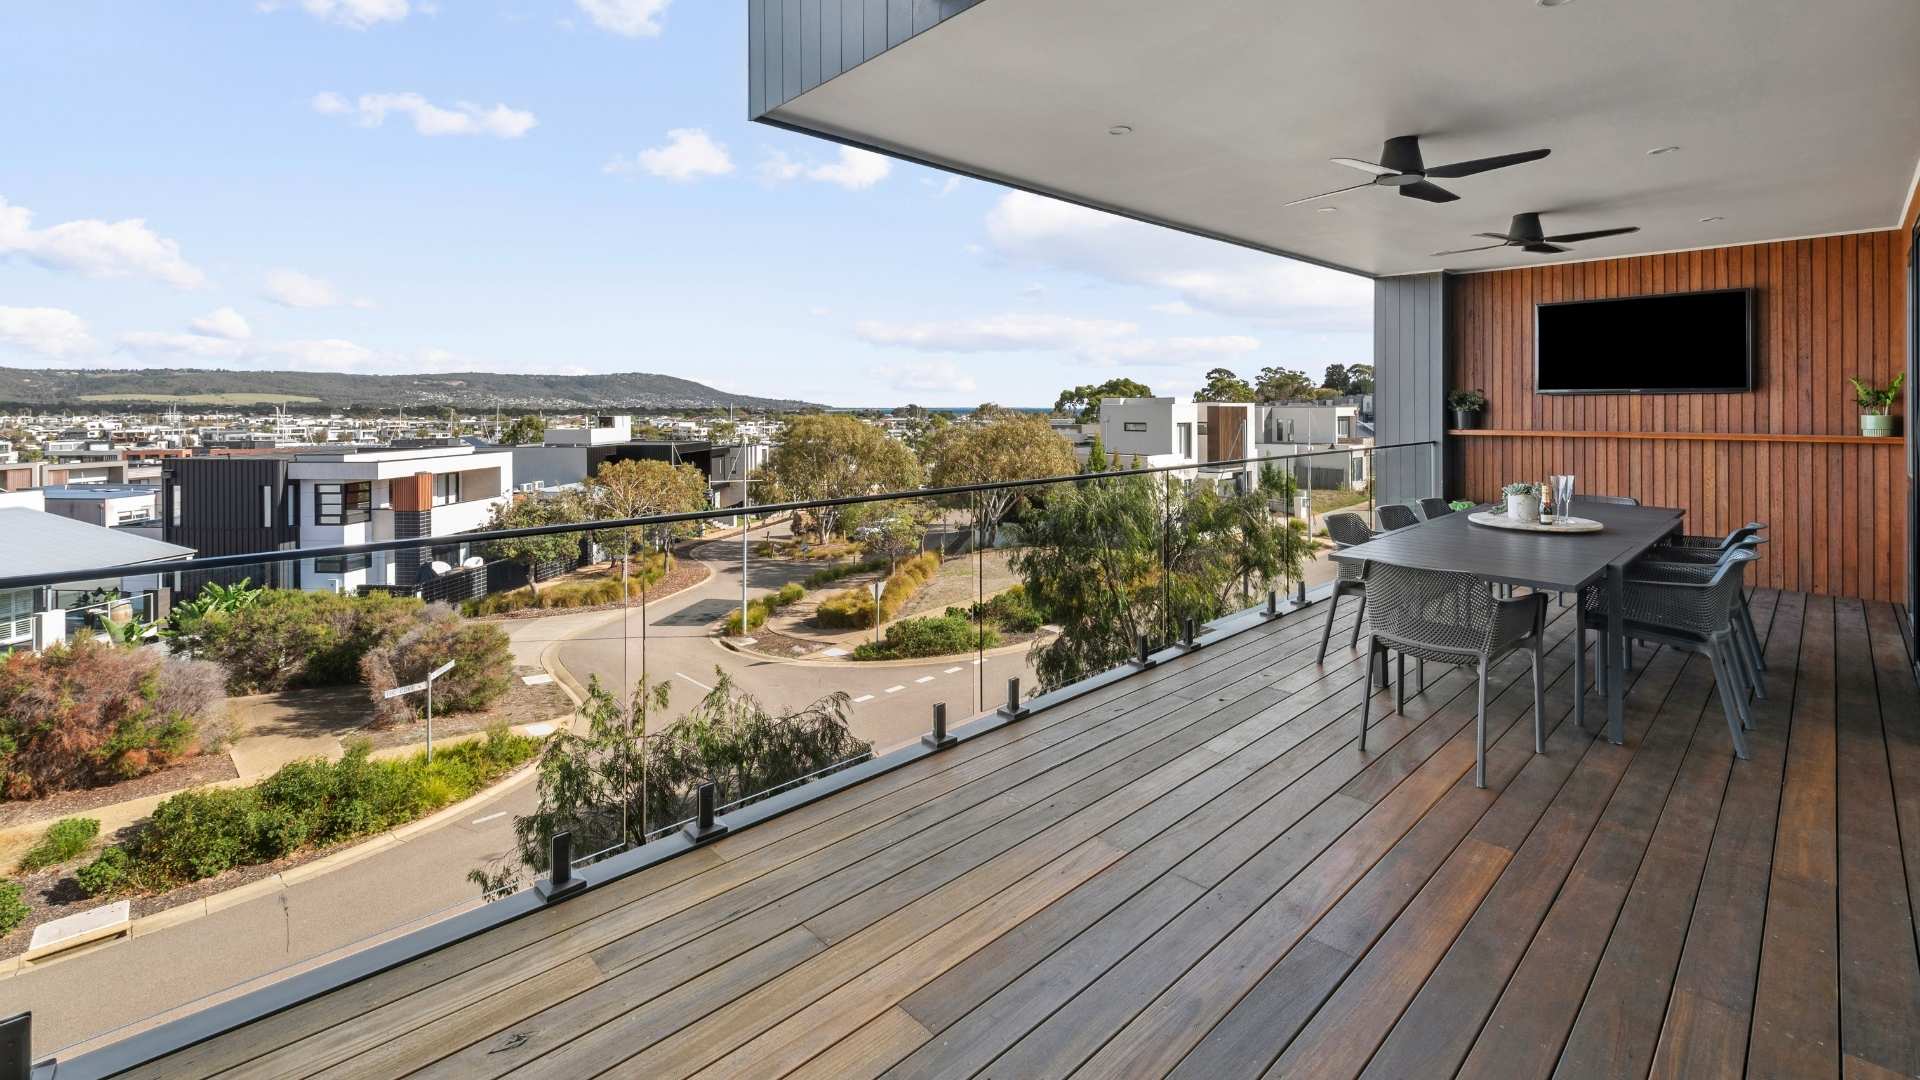
Blackbutt offered the ideal combination of durability and warmth. It brought a natural softness to the contemporary forms of the home and complemented the coastal palette. Its tonal variation also added texture and richness across external cladding, feature arbours, and decking.
Were there any design hurdles specific to the three-storey layout?
Yes, balancing privacy with natural light was a major consideration. With neighbouring homes close by, we introduced high-level glazing, skylights, and internal voids to draw light deep into the home. At the same time, we used screening, set-back balconies, and landscaping to maintain seclusion where needed.
What made Arbre’s Argent engineered timber the right fit for this project?
We wanted flooring that was both timeless and grounding. The Arbre Argent finish offered a neutral, softly brushed look that tied in beautifully with the muted natural tones throughout the interior. Its engineered profile also performed well across the varying conditions of a multi-level build.
What features or details are you most proud of in the finished build?
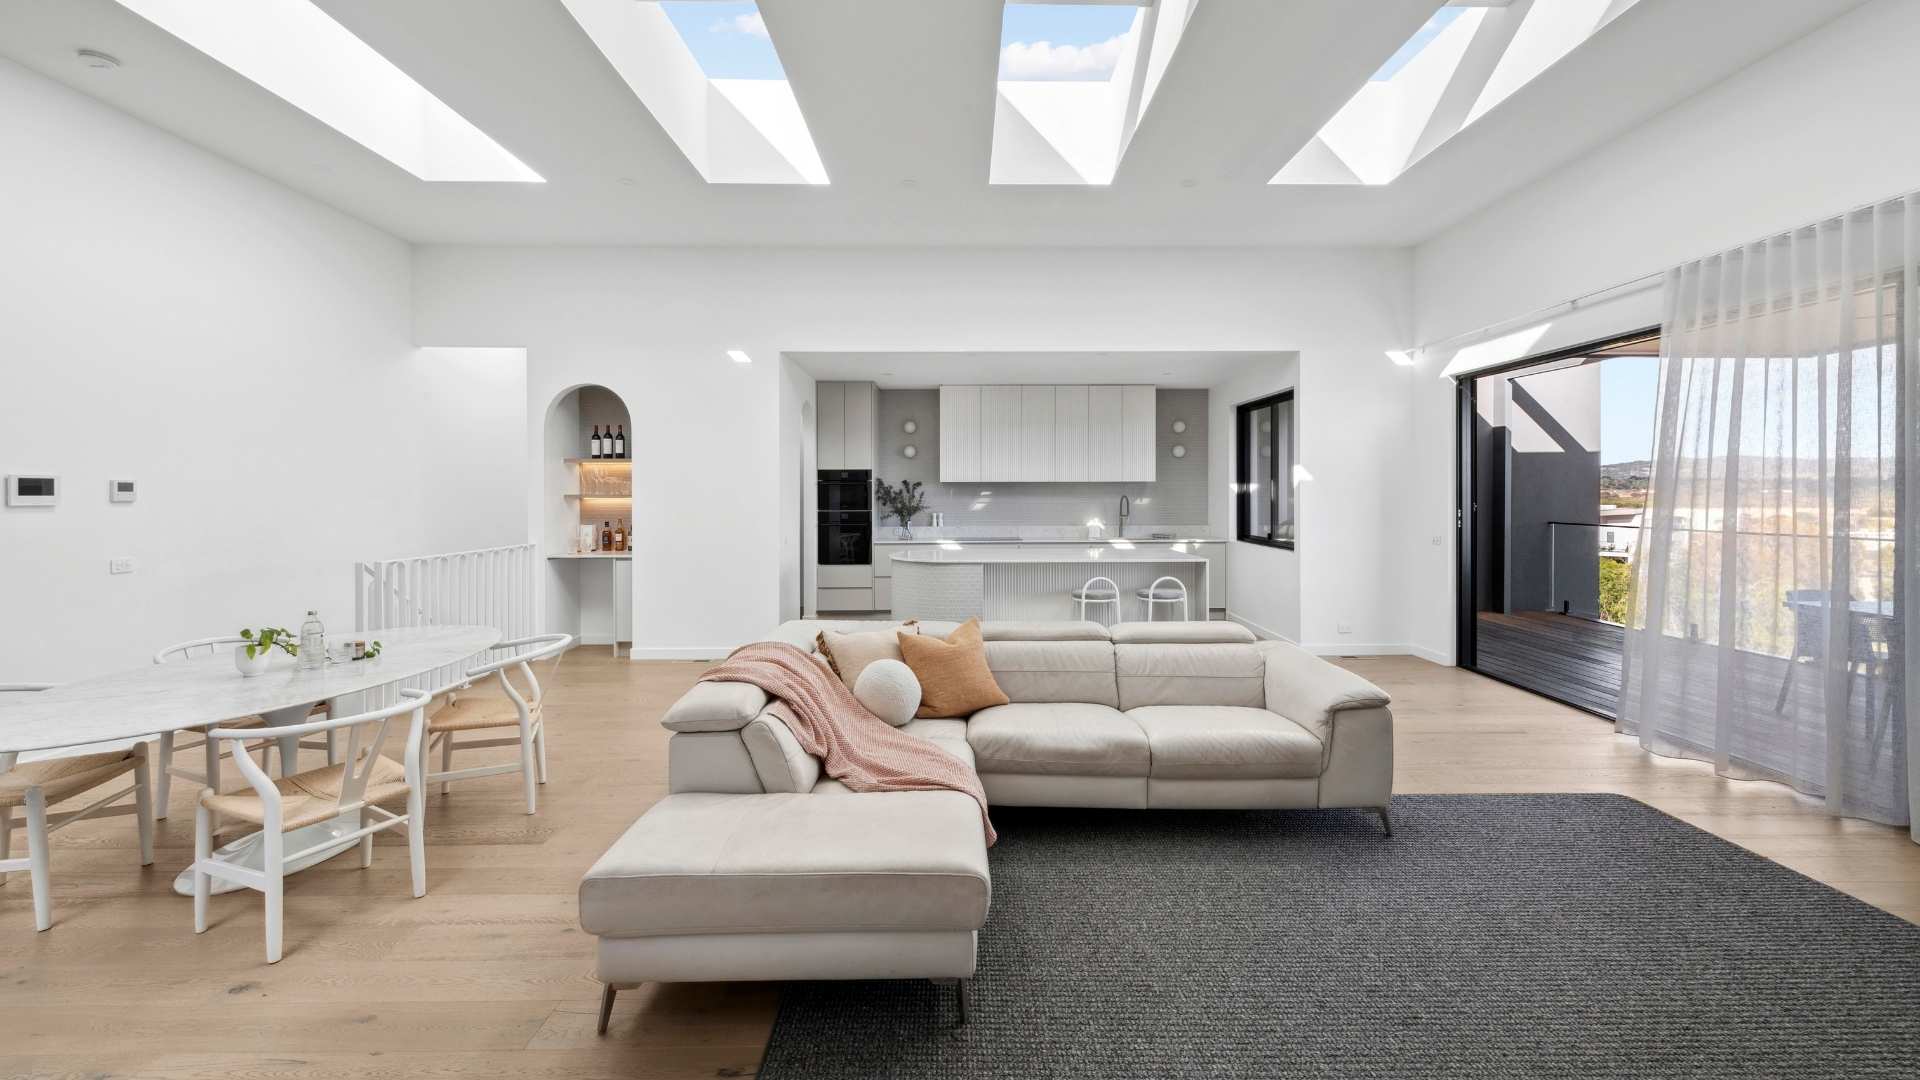
The dual-living design is a standout—carefully planned to support both holiday rental use and multi-generational family living. Each level functions independently while maintaining a cohesive flow throughout the home. We’re especially proud of the softness introduced through curved walls and detailing, the timeless colour palette, and the restrained, minimalistic aesthetic that gives the home a relaxed yet refined coastal feel. It’s a residence that balances beauty with practicality, and one that will stand the test of time.
Throughout the build, Glenco Building Group used the following products supplied by Bowens:
- James Hardie™ Axon™ Cladding (externally and feature walls internally)
- Blackbutt Shiplap Cladding (externally)
- Blackbutt Feature Steel Arbor’s to Entry and First Floor Balcony
- Blackbutt Decking
- Feature Velux Skylights
- All Woodwork – e.g Corinthian Doors, 92mm Pencil round skirting
- Arbre Engineered Timber Flooring in Argent
If you’re interested in any of the materials used on this project, feel free to follow the links to our category pages, alternatively, contact your local Bowens store or your account manager to find out more.
Find more information on Glenco Building Group on their website.
Glenco Building Group
Design and Build
Instagram: @glencobuildinggroup
www.glencobuildinggroup.com.au
Shop 4, 143 Point Nepean Road, Dromana VIC 3936
Bowens Benefits
A loyalty account that gets you 5% off every shop
Ready to sign up?
Already have an account?
Login hereTrade Account
Custom pricing, 30-day trade credit + more
Ready to apply?
Already have an account?
Login here