

Timber Flooring Regulation Required
Poor Timber Flooring Practices Must End
Perhaps I am being over reactive, but I am getting a bit sick and tired of people who pass themselves off as skilled timber flooring installers or finishers. If I had my way, I would insist all flooring contractors be fully licensed, or accredited by a formed association who propose a set of strict guidelines their members should adhere to.
In a recent inspection I found a series of issues surrounding the timber flooring installation. These included;
- The particle board substrate moisture content was quite high, well over 20%
- Conversely, the moisture content of the flooring was relatively low, about an average of 10%
- The installer did not possess a moisture metre
- Ventilation was non-existent, probably because the bearer was adjacent to the external vent
- The moisture content of a bearer adjacent to an external ventilator was about 20%
- As the house was built on a low part of the block, moisture was finding its way under the house
- The 130×19 Spotted Gum flooring product was secret fixed
- The supplier of the flooring did not issue installation guidelines.
My findings were;
- The particle board substrate should have been moisture tested with a moisture metre. If found to be too high, suggest applying an epoxy moisture seal to the surface
- If the substrate was subject to a moist subfloor cavity for a long period of time, the particle board should be tested for structural integrity
- Immediate action be undertaken to establish good ventilation to the subfloor space. This could entail mechanical devices. Once ventilation was established, there was a marked difference in moisture content between the flooring and the substrate
- Proper acclimatisation of the flooring should have been considered
- Appropriate drainage be installed to halt the seepage of moisture under the house
- Installation guidelines should have been issued with the timber flooring order
- The product used was not appropriate if it was going to be secret fixed. There are excellent overlay products that would have been more appropriate.
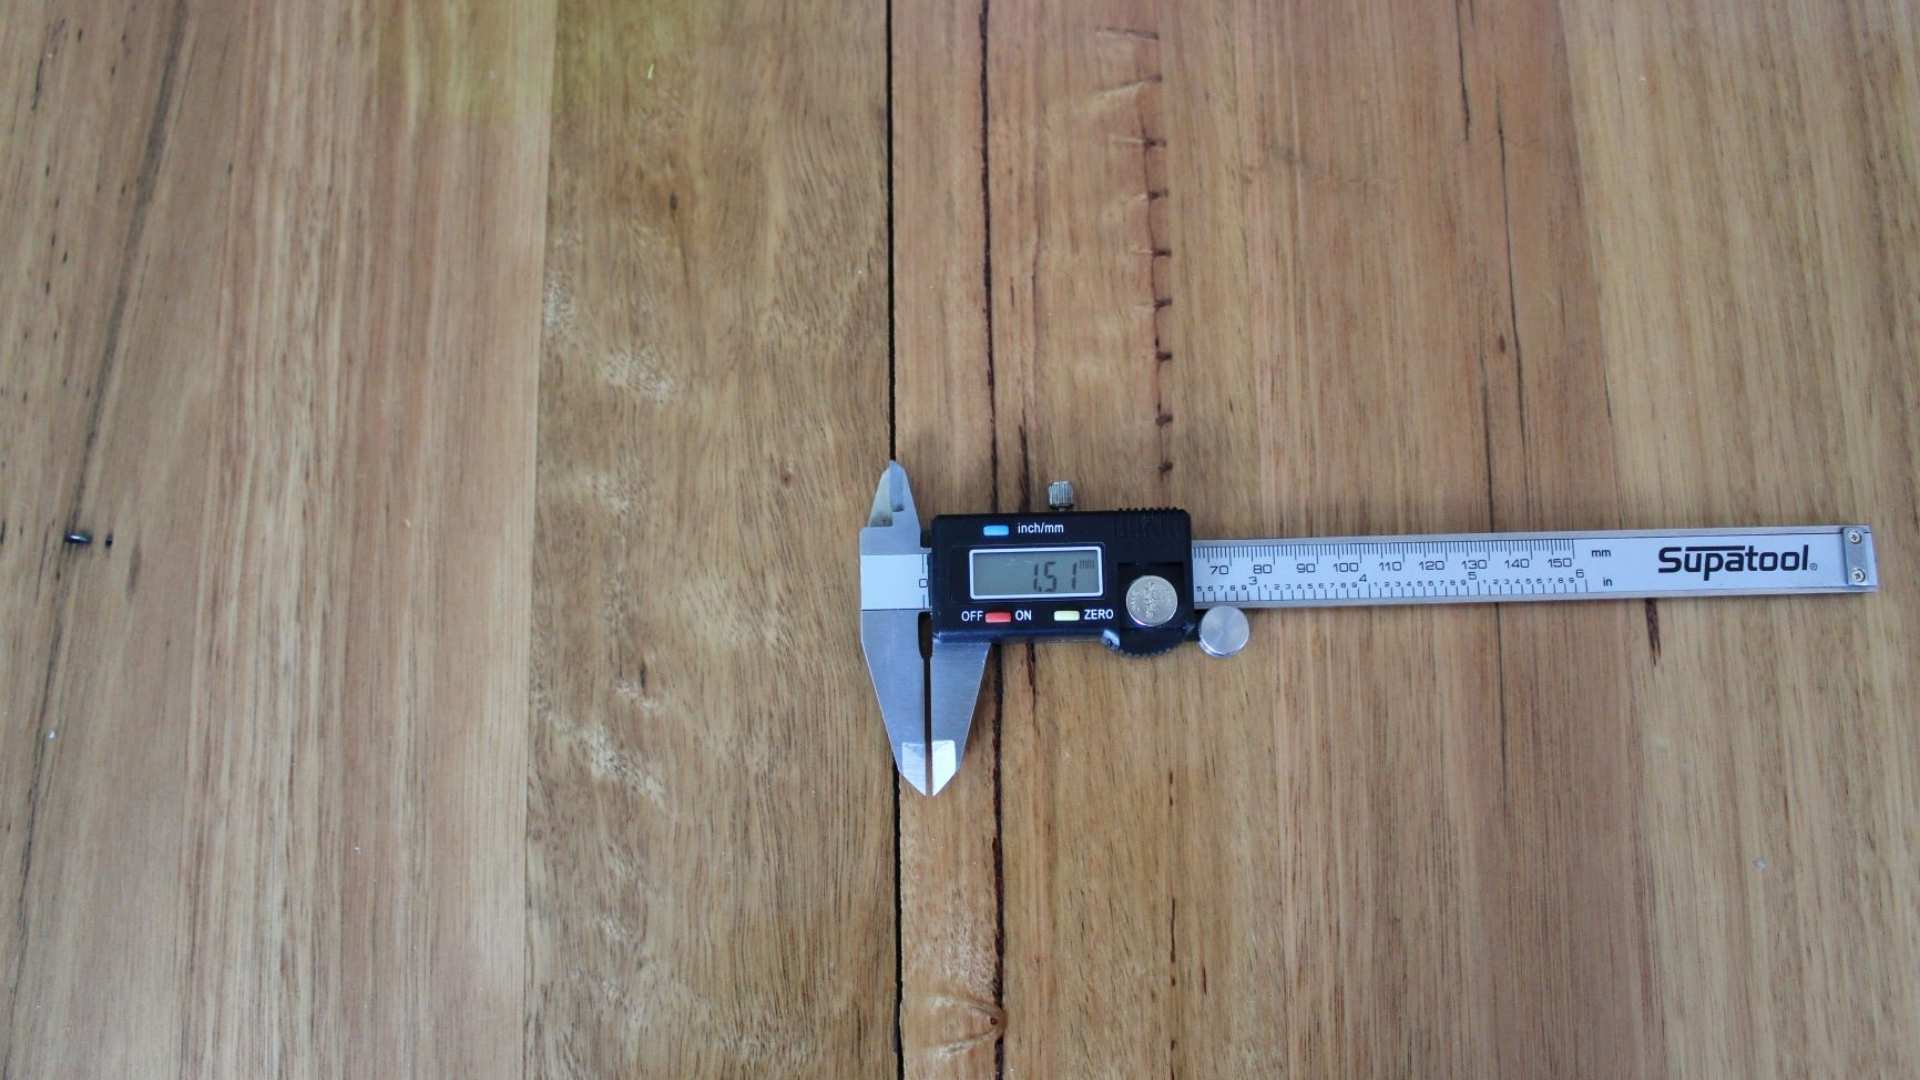
A site inspection should always be arranged prior to installation to help prevent the above issues. This should be done in the presence of a flooring contractor.
The reason? Pre-installation fundamentals. Depending on the type of job, conventional light weight timber floor or concrete slab, if something onsite was not to our liking, we would not proceed till that problem was rectified. This was always documented in writing, particularly if it entailed the client paying us for the fault to be rectified.
From a legal perspective, if there was a fault outside the regulations and work is carried out that involved that fault and it was not rectified, I believe that contractor would take on the liability for that fault.
Unfortunately, I believe the above situation is not uncommon.
Many in our industry believe flooring contractors should be licensed. However, unless the government believes people’s safety is at risk, this scenario will not happen.
I also spoke to a flooring contractors association who has been toying with the thought their members have proper accreditation. This would be a step in the right direction.
My advice for those who wish to engage a flooring contractor is to use those who belong to:
Bowens Benefits
A loyalty account that gets you 5% off every shop
Ready to sign up?
Already have an account?
Login hereTrade Account
Custom pricing, 30-day trade credit + more
Ready to apply?
Already have an account?
Login here