

Understanding How Subfloor Ventilation Works
The Issues with inadequate subfloor ventilation
Unfortunately, even today, it is not hard to find instances where a poorly ventilated floor or deck has caused expensive remedial repairs. So, let’s be clear, what is the goal of good subfloor ventilation?
It is to create an environment in the sub-floor or sub-deck similarly to the environment above the timber floor or deck. If this is achieved, a stable floor or deck can be guaranteed.
I list some of the more obvious symptoms that a poorly ventilated sub-floor or sub-deck can display below. However, and probably more importantly, there may be other undesirable happenings as well, and because the space beneath the floor is not readily visible it can go on undetected until the problem has caused severe consequences. These consequences could cause health issues to the residents and structural damage beneath the timber floor or deck.
Poorly ventilated cavities can increase the humidity and moisture leading quickly to mould and fungal growth. The spores associated with the mould will cause damage to the timber members under the structure which is commonly called wood decay. The longer the spores remain the more damage is possible which eventually could lead to the need for substantial repairs.
In addition, the mould and fungal spores are a known health hazard and are attributed to numerous bronchial conditions such as Asthma and respiratory ailments.
Notwithstanding the above, I do not write this article without some frustration about one of the least understood points in building construction. Having said that, in some ways I can appreciate people not understanding that to properly ventilate a sub-floor or sub-deck, air must have an entry point and on the opposite side of the structure an exit point. Be perfectly clear the flooring regulations stipulate there should be cross flow as well. That is, there should be air flow under the house, so no matter in which direction the wind is blowing it will access a ventilator.
However, the frustration I spoke of comes when I inspect a job and there is a problem with a deck or floor and it’s clear to me that poor ventilation is the issue. It might be because at one perimeter of the structure it is clear, but on the opposite side of the structure it is not. A typical example of this can be a deck that has been built against a house which has been constructed on a slab. Ventilation cannot happen even though the opposite side (to the house) of the deck may be open. This means ventilation is totally reliant on air coming from the borders that are at right angles to the house and if the prevailing wind is not suited to this orientation, there is no effective ventilation.
Another misconception with a deck is people believe air will service a deck by accessing the sub-deck cavity from above by passing through the decking board gaps that were allowed when it was built. This does not work either. Air travels in a relatively straight line and in the case of a deck the essential ventilation has to come through the deck’s base boards. Regrettably I often find the gaps have a board or a bearer behind them, closing off any chance of ventilation.
I have also seen instances where there has been appropriate ventilation in the building construction, but the air cannot reach the ventilators because a paling fence is in close proximity to the building.
The building regulations are quite clear in dictating what the capability of air drawing capacities of each ventilator should be. The standard for sub-floor ventilation and clearance states a ventilator should have a drawing capacity of 6,000 square millimetres and each one should be placed at intervals of one metre for the external or perimeter walls. For that reason, I find it incredulous some building authorities will allow just the mortar voids in a brick wall as adequate ventilation. I believe they are little better than useless.
A classic ventilation fault I see so often is when the ventilators are placed adjacent to the bearers which clearly inhibits air flow to the sub-floor cavity. Again, the building regulations are quite clear that the ventilator should be placed below the level of the bearers.
The major consequence of a poorly ventilated floor is board expansion. I have seen an 80x19mm Blackbutt floor expand to a point of not only a hump in the floor not allowing robe doors to open, but also expanding into the frame and in turn into bricks, pushing the wall out about 30 millimetres.
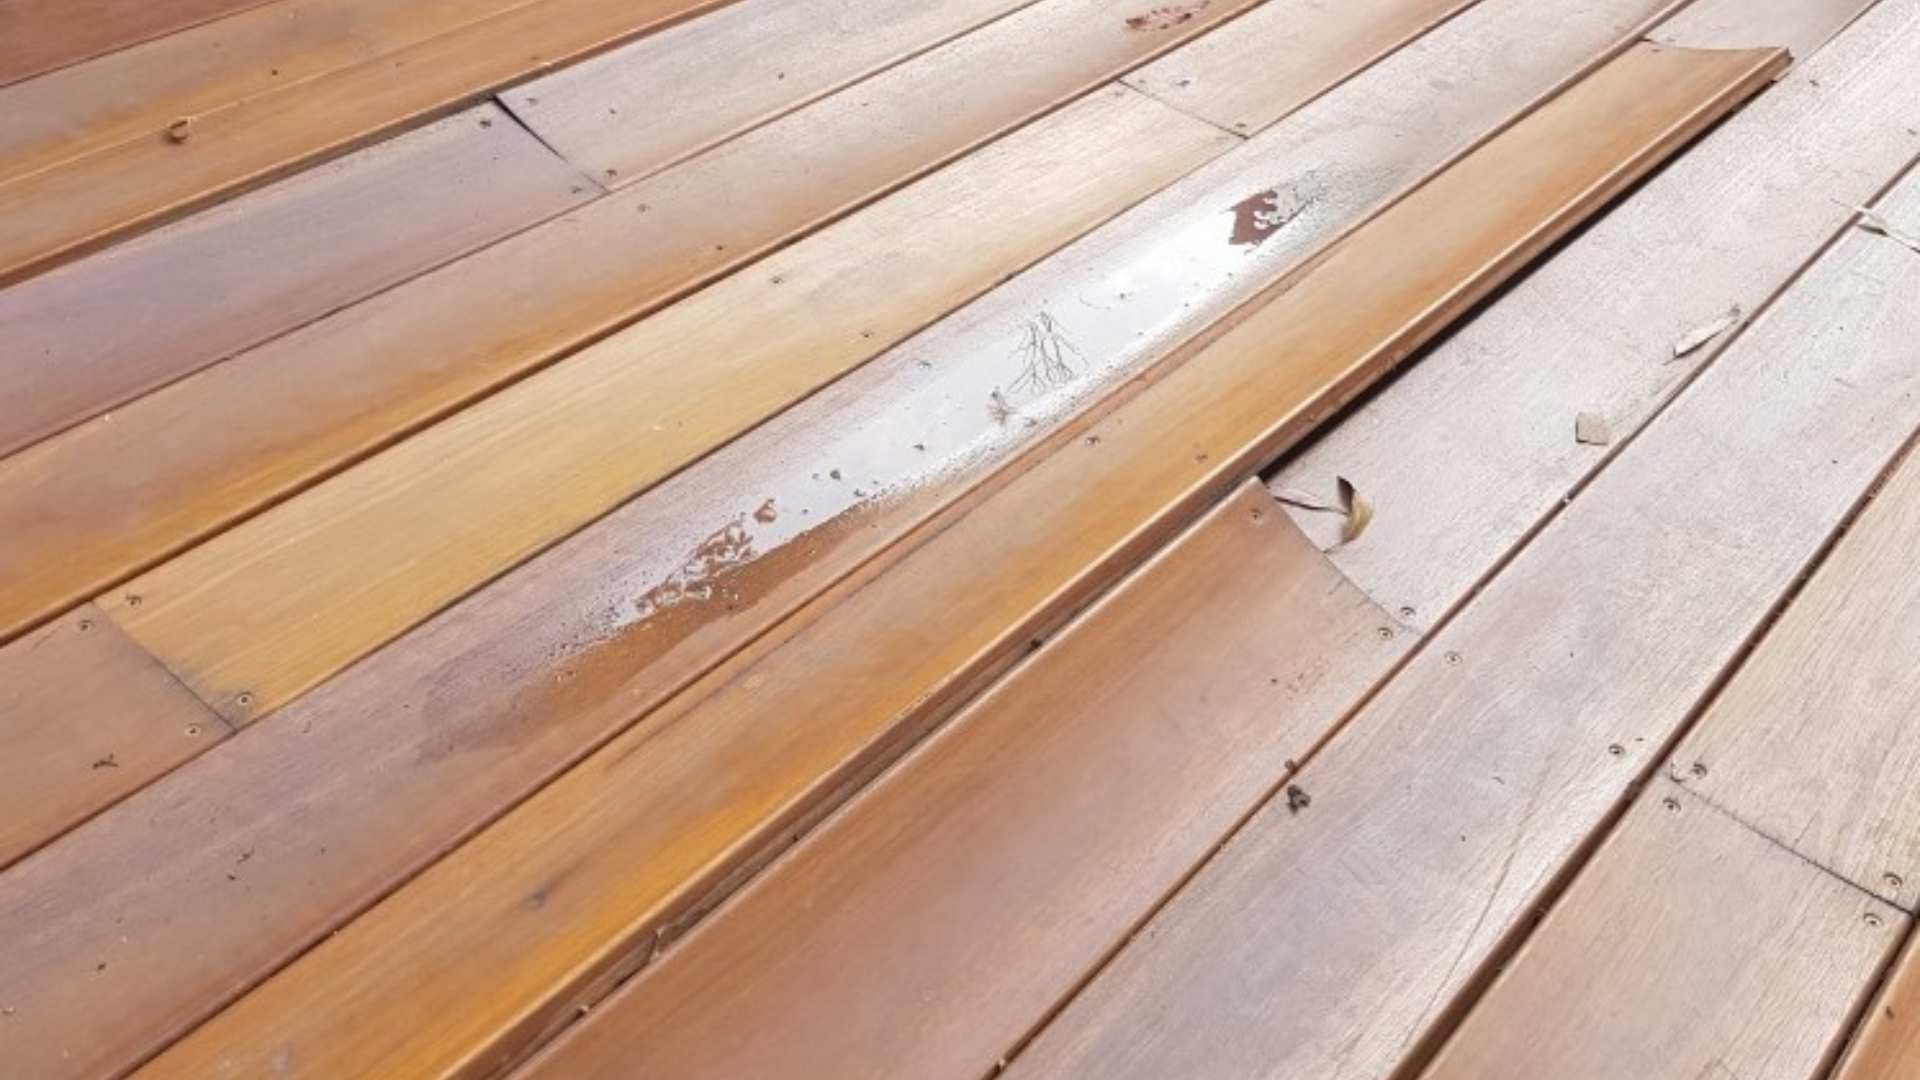
As far as decking is concerned, not only is there board expansion, but also major board distortion in the form of cupping and if the boards come together the above consequences are further accelerated.
Having stated all the problems, there is a possible satisfactory solution to these problems in the form of mechanical ventilation. I have come across many ventilation problems and have become familiar with the use of these devices, so I invite any customer to contact me if assistance is required.
If you would like more information about this subject or technical support, Jeff Harvey is available on 0412 550 740.
Bowens Benefits
A loyalty account that gets you 5% off every shop
Ready to sign up?
Already have an account?
Login hereTrade Account
Custom pricing, 30-day trade credit + more
Ready to apply?
Already have an account?
Login here